

Project
Baldasso Cortese Architects & Newpol Construction
Padua College has been educating students on the picturesque Mornington Peninsula for over 100 years, and today, the college extends across four campuses. Situated on 36 peaceful acres, the Mornington Junior Campus features the recently completed Year 7-9 Coolock Learning Centre, a state-of-the-art educational hub equipped for a comprehensive range of subjects and activities.
Maxiply materials are a standout feature of this incredible centre, showcasing the beauty and versatility of curved plywood, while also delivering the practical benefits of enhanced acoustics within the vibrant educational space.
Project background:
Designed by award-winning architects Baldasso Cortese, and constructed by Newpol, the learning centre is at the heart of the Padua College Mornington Campus Masterplan, catering for over 500 Year 7 and 8 students. Spread across two striking levels, the space is home to learning centres, science labs, collaborative hubs, STEM facilities and offices, all surrounding the central 150-seat amphitheatre, where students gather for assemblies, presentations and performances.
Project goals and objectives:
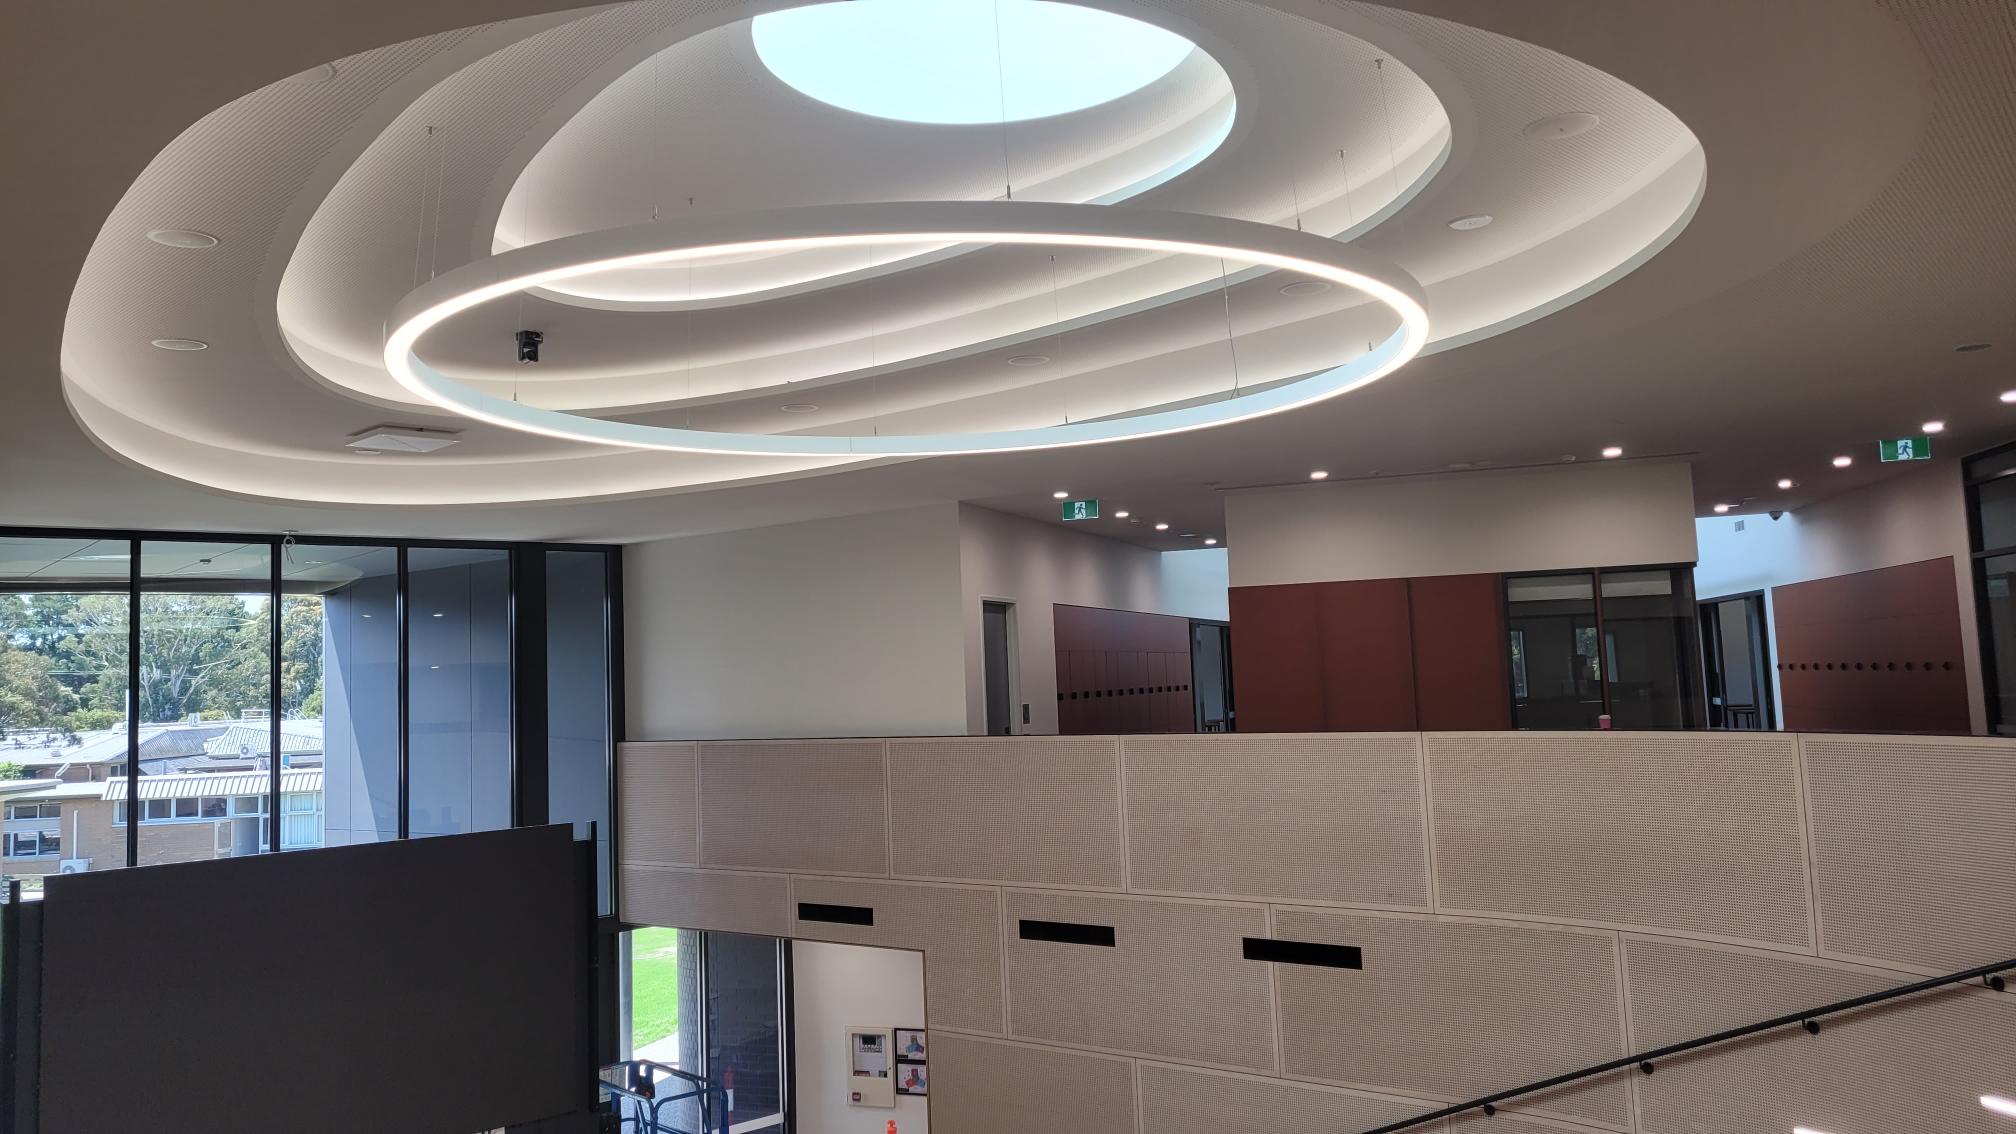
Modern and lively throughout, the Coolock Learning Centre’s impressive design fosters a sense of connection, with the three wings of the building sharing an easy flow between each carefully curated space. Beautifully finished with premium materials, the use of curved lines is both visually appealing and undeniably elegant. Maxiply products take centre stage in the vast entrance surrounding the spectacular staircase, where students are warmly welcomed inside by the natural warmth of timber set under a coffered ceiling and stunning feature skylight.
Plywood – curved acoustics:
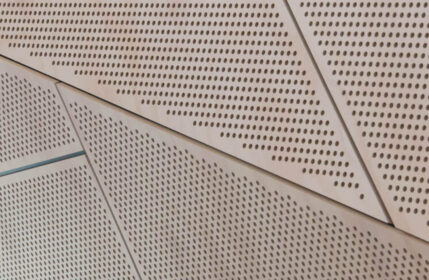
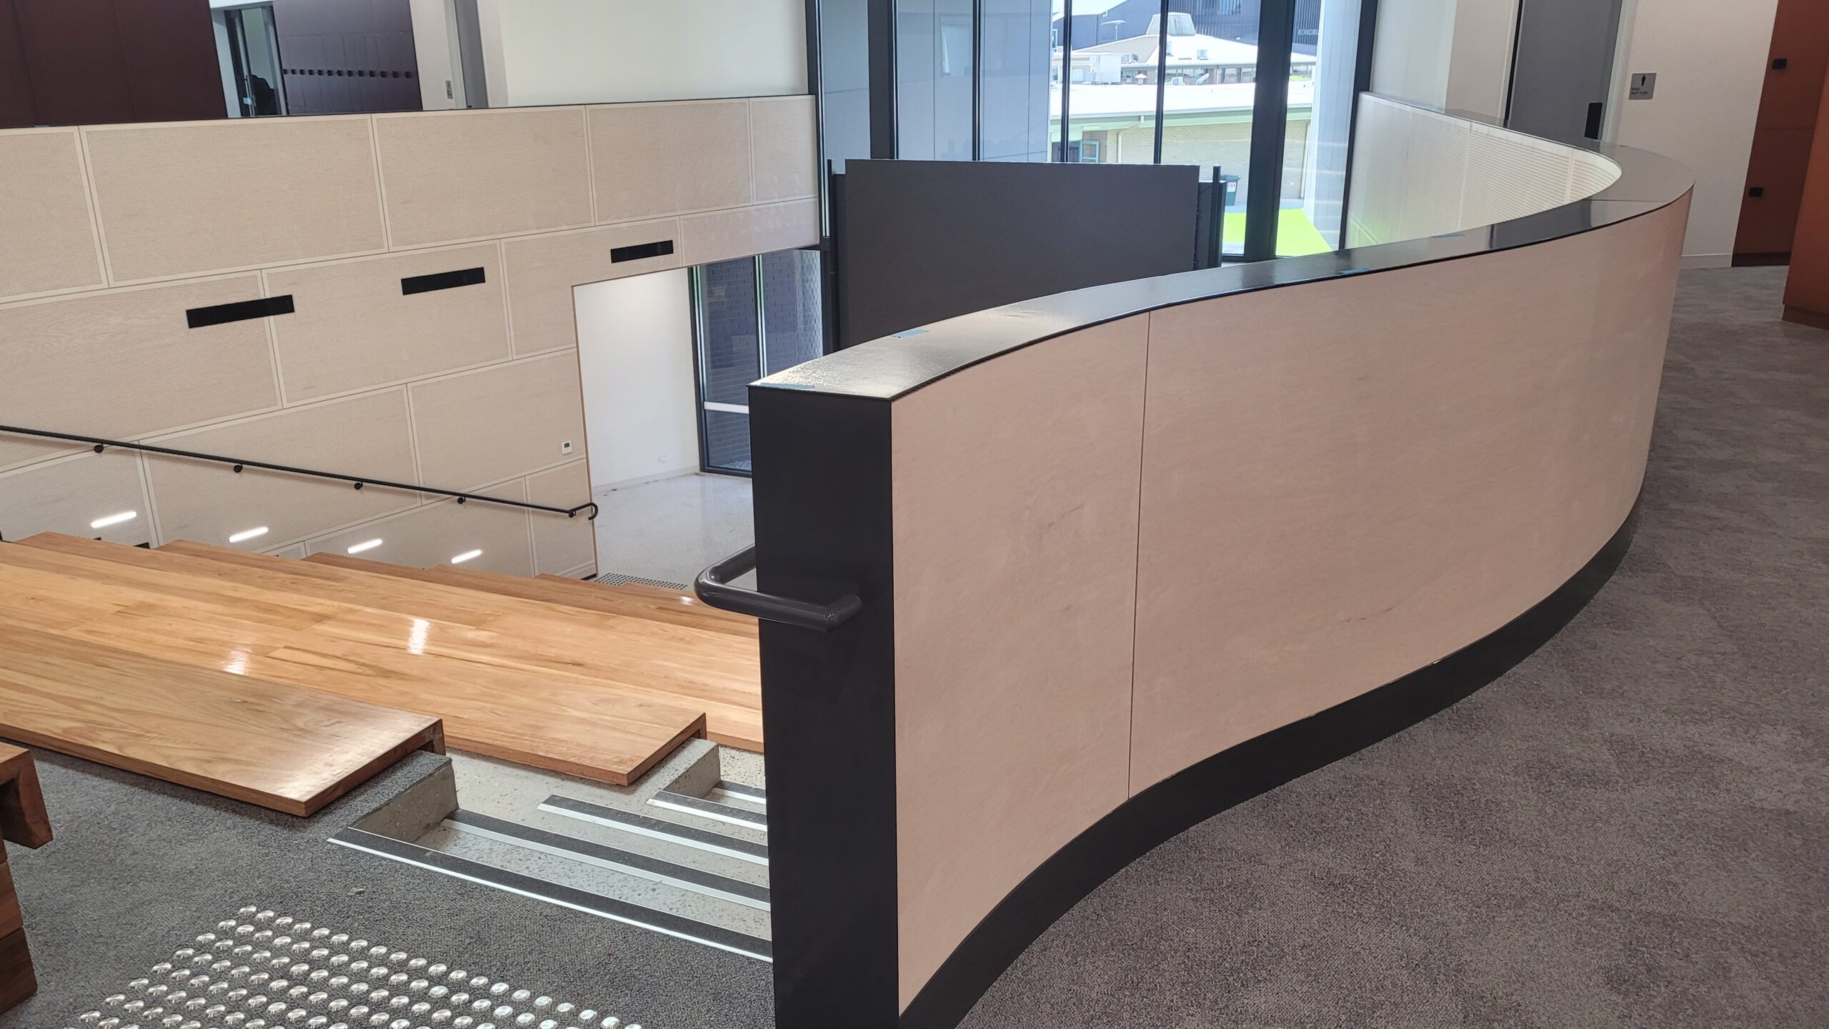
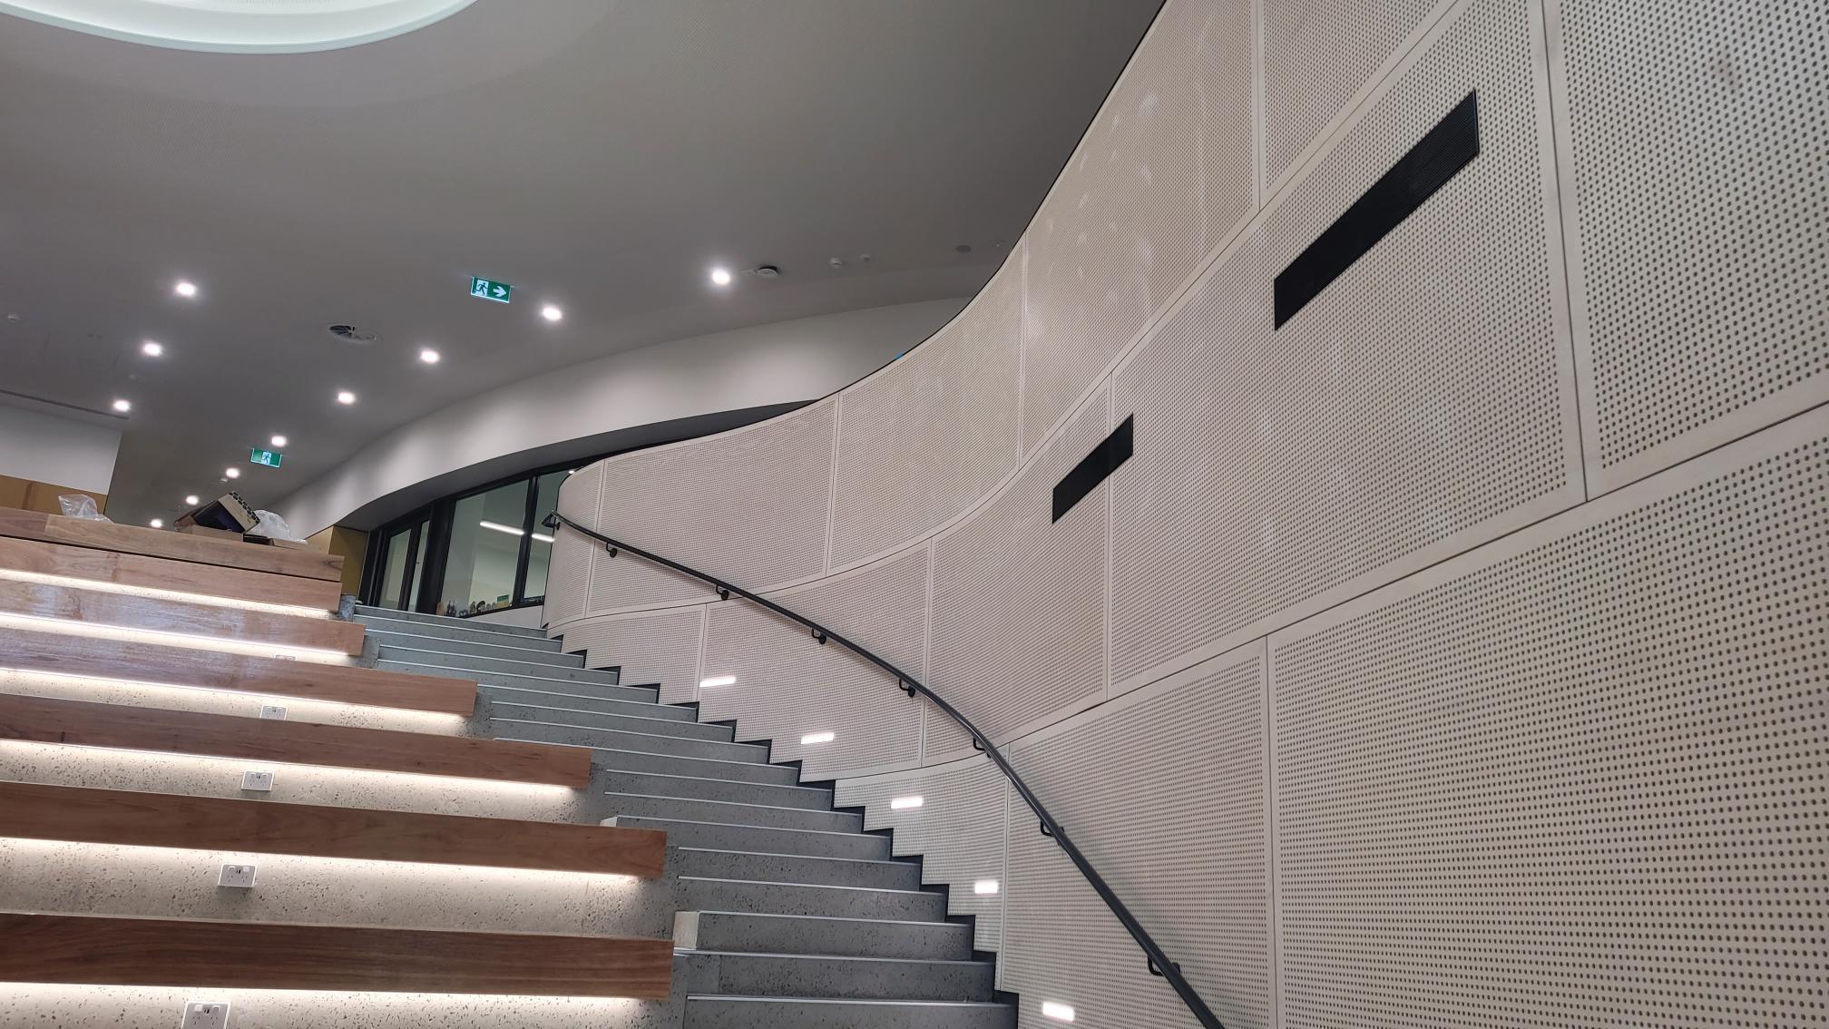
Showcasing the immense potential of plywood to elevate interior spaces, the use of Maxi Panel and Maxi Perforated Panel to create curved lines is a key component of the design. Seamlessly flowing between the two levels, the impressive curves of the staircase walls were created using flectere detailing, one of two methods used by the Maxiply team to achieve a flawless finish on our curved products. Perforated panels offer the dual benefit of visual beauty and acoustic properties, with a NRC of 0.7 on our panels ensuring that noise levels are kept in check to maintain the ambience. The simplicity of White Terrace across both panels provides a striking contrast between the off-form concrete steps and black railing and edging, with the overhead skylight further highlighting the sophistication of this dynamic space
Product: Maxi Perforated Panel on Rock Maple in White Terrace.
Profile: Vague Square
Acoustic properties: NRC of 0.7
Awards: The centre was honoured with a Special Commendation for Excellence in the Construction of Commercial Buildings at the 2024 Master Builders Victoria awards.
Project partners:
Architect: Baldasso Cortese Architects
Builder: Newpol Construction
Talk to us about your upcoming project today.
Our selection of quality plywood for architects and builders is available in a wide range of product options, offering a beautiful and practical choice for your next commercial or residential project. Contact our team today to discuss how plywood walls, ceilings and custom elements can take your interior space to the next level.
Project scope
Maxi Perforated Panel Rock Maple in White Terrace
Completed
2024
Location
VIC
Project
Baldasso Cortese Architects & Newpol Construction
Padua College has been educating students on the picturesque Mornington Peninsula for over 100 years, and today, the college extends across four campuses. Situated on 36 peaceful acres, the Mornington Junior Campus features the recently completed Year 7-9 Coolock Learning Centre, a state-of-the-art educational hub equipped for a comprehensive range of subjects and activities.
Maxiply materials are a standout feature of this incredible centre, showcasing the beauty and versatility of curved plywood, while also delivering the practical benefits of enhanced acoustics within the vibrant educational space.
Project background:
Designed by award-winning architects Baldasso Cortese, and constructed by Newpol, the learning centre is at the heart of the Padua College Mornington Campus Masterplan, catering for over 500 Year 7 and 8 students. Spread across two striking levels, the space is home to learning centres, science labs, collaborative hubs, STEM facilities and offices, all surrounding the central 150-seat amphitheatre, where students gather for assemblies, presentations and performances.
Project goals and objectives:
Modern and lively throughout, the Coolock Learning Centre’s impressive design fosters a sense of connection, with the three wings of the building sharing an easy flow between each carefully curated space. Beautifully finished with premium materials, the use of curved lines is both visually appealing and undeniably elegant. Maxiply products take centre stage in the vast entrance surrounding the spectacular staircase, where students are warmly welcomed inside by the natural warmth of timber set under a coffered ceiling and stunning feature skylight.
Plywood – curved acoustics:
Showcasing the immense potential of plywood to elevate interior spaces, the use of Maxi Panel and Maxi Perforated Panel to create curved lines is a key component of the design. Seamlessly flowing between the two levels, the impressive curves of the staircase walls were created using flectere detailing, one of two methods used by the Maxiply team to achieve a flawless finish on our curved products. Perforated panels offer the dual benefit of visual beauty and acoustic properties, with a NRC of 0.7 on our panels ensuring that noise levels are kept in check to maintain the ambience. The simplicity of White Terrace across both panels provides a striking contrast between the off-form concrete steps and black railing and edging, with the overhead skylight further highlighting the sophistication of this dynamic space
Product: Maxi Perforated Panel on Rock Maple in White Terrace.
Profile: Vague Square
Acoustic properties: NRC of 0.7
Awards: The centre was honoured with a Special Commendation for Excellence in the Construction of Commercial Buildings at the 2024 Master Builders Victoria awards.
Project partners:
Architect: Baldasso Cortese Architects
Builder: Newpol Construction
Talk to us about your upcoming project today.
Our selection of quality plywood for architects and builders is available in a wide range of product options, offering a beautiful and practical choice for your next commercial or residential project. Contact our team today to discuss how plywood walls, ceilings and custom elements can take your interior space to the next level.
Project scope
Maxi Perforated Panel Rock Maple in White Terrace
Completed
2024
Location
VIC